

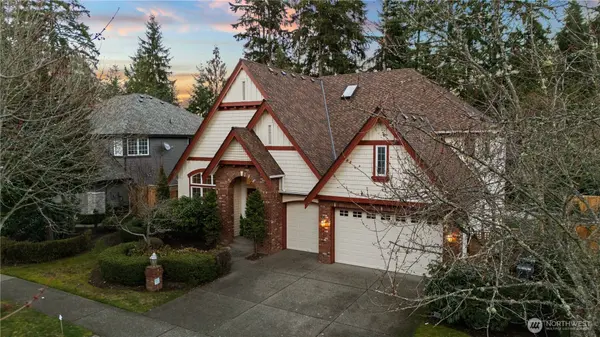
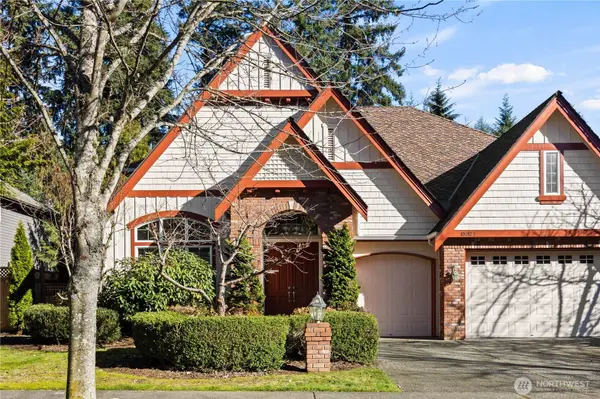
15327 3rd DR SE
Mill Creek, WA 98012
- 5 Beds
- 2.75 Baths Full Baths: 2
- 3,084 SqFt
- 8,276 Lot Size
- 2002 Year Built
VIRTUAL TOUR
GALLERY
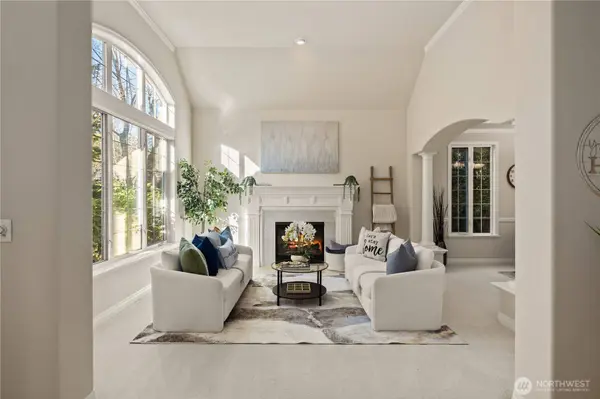
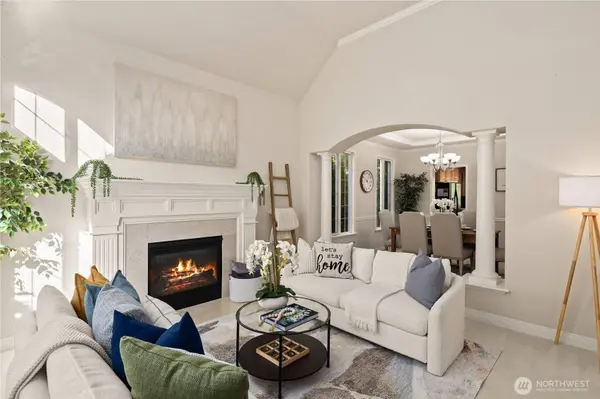
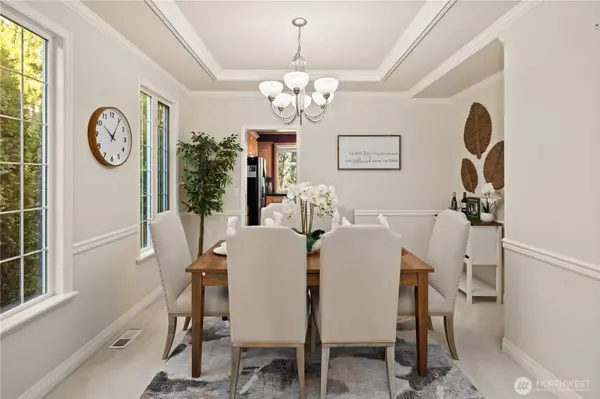

PROPERTY DETAIL
Key Details
Property Type Single Family Home
Sub Type Single Family Residence
Listing Status Active
Purchase Type For Sale
Square Footage 3, 084 sqft
Price per Sqft $470
Subdivision Mill Creek
MLS Listing ID 2484562
Style 12 - 2 Story
Bedrooms 5
Full Baths 2
HOA Fees $633/ann
Year Built 2002
Annual Tax Amount $1,506
Lot Size 8,276 Sqft
Lot Dimensions Irregular lot: 73’ x 110’ x 74’ x 121’
Property Sub-Type Single Family Residence
Location
State WA
County Snohomish
Area 740 - Everett/Mukilteo
Rooms
Basement None
Main Level Bedrooms 1
Building
Lot Description Dead End Street, Paved, Secluded, Sidewalk
Story Two
Builder Name John Buchan
Sewer Sewer Connected
Water Public
Architectural Style Traditional
New Construction No
Interior
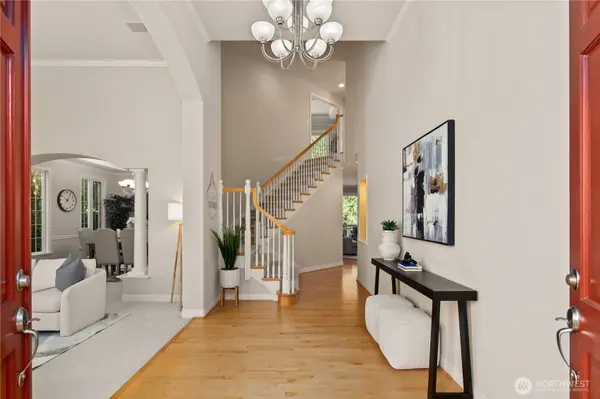
Interior Features Bath Off Primary, Dbl Pane/Storm Window, Dining Room, Fireplace, French Doors, Pantry, Skylight(s), Vaulted Ceiling(s), Walk-In Closet(s), Water Heater
Flooring Ceramic Tile, Hardwood, Carpet
Fireplaces Number 2
Fireplaces Type Gas
Fireplace true
Appliance Dishwasher, Double Oven, Dryer, Microwave, Refrigerator, Stove(s)/Range(s), Washer
Exterior
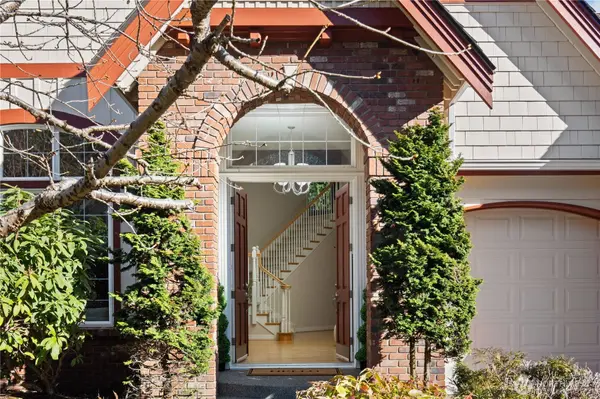
Exterior Feature Brick, Cement Planked, Wood
Community Features CCRs, Trail(s)
Amenities Available Deck, Patio
View Y/N Yes
View Territorial
Roof Type Composition
Garage Yes
Schools
Elementary Schools Woodside Elem
Middle Schools Heatherwood Mid
High Schools Henry M. Jackson Hig
School District Everett
Others
HOA Fee Include Common Area Maintenance
Senior Community No
Acceptable Financing Cash, Conventional, FHA, VA Loan
Listing Terms Cash, Conventional, FHA, VA Loan
Virtual Tour https://my.matterport.com/show?m=ZS6LofzaKrR
SIMILAR HOMES FOR SALE
Check for similar Single Family Homes at price around $1,450,000 in Mill Creek,WA

Open House
$1,162,995
3915 198th ST SE #B1, Bothell, WA 98012
Teambuilder KW • Gregory Velasco4 Beds 3.25 Baths 2,284 SqFt
Active
$1,295,000
18612 51st AVE SE, Bothell, WA 98012
eXp Realty • Teresa Barthol2 Beds 1 Bath 1,296 SqFt
Open House
$2,087,995
3908 199th PL SE, Bothell, WA 98012
Teambuilder KW • Angela Duong4 Beds 4.75 Baths 3,437 SqFt
CONTACT